Pedestrian and Bicycle Design
Design pedestrian and bicycle facilities meeting ADA and bikeway design guidance.
Section progress
0% of the workflow complete
Highway & Traffic Engineering · Geometric design, traffic analysis, pavement, intersections and roadway safety to AASHTO and MUTCD.
Deliverable: Pedestrian and bicycle facility plan with ADA compliance checklist.
Minimum tables, figures and equations for Pedestrian and Bicycle Design
Tables — at least 6
- Table — trial sections or sizes considered, with the capacity of each and the selection decision
- Table — final selected geometry for every element: dimensions, thickness, grade, spacing, elevation
- Table — slab, beam, column and shear wall schedule with governing demand
- Table — ultimate limit state check summary: demand, capacity, ratio, pass or fail, governing clause
- Table — serviceability check summary: deflection, crack width, settlement, freeboard or velocity against its limit
- Table — factors of safety achieved against the factor required, per failure mode
Figures — at least 4
- Figure — free body diagram of each isolated element, fully labelled with loads, reactions, dimensions and axes
- Figure — shear and moment (or pressure and velocity) diagrams for each force-carrying element
- Figure — dimensioned section or plan of each designed element
- Figure — capacity versus demand plot, interaction diagram, or rating curve as applicable
Equations — at least 8
- Equation — equilibrium equations written out for each free body (sum of forces and sum of moments, or continuity and energy)
- Equation — the internal force relations V(x) and M(x), or the momentum/thrust relation, used to compute each element's demand
- Equation — the resulting demand at the critical section of each element, with numeric substitution
- Equation — the capacity expression for each element type, shown with full numeric substitution and units
- Equation — the sizing criterion that sets the final dimension (for example required area, depth or diameter)
- Equation — each limit state check written as demand over capacity with numbers substituted
- Equation — the factor of safety calculation for each failure mode checked
- Equation — punching shear, drift and deflection checks with limits
Number every table and figure (Table 4.x, Figure 4.x), caption it, and refer to it by number in your text. Number displayed equations and show the substitution with units. These counts are minimums — add whatever else your design needs.
Engineering documentation standard — required in every Chapter 4 subsection
These rules are graded on every subsection. Work that misses them is capped on technical accuracy, exhibits, codes and communication, whatever the quality of the prose.
Code and standard references
- Every requirement, factor, coefficient, limit and allowable you apply cites the governing document AND the exact section, article or sub-article number — e.g. ACI 318-19 §22.5.5.1, AISC 360-22 Chapter J, Section J3.6, AASHTO LRFD 10th Ed. Article 3.6.1.2.2, ASCE 7-22 §12.8.1, ASTM D2487, state DOT manual section, local stormwater manual chapter.
- Give the edition or year of every document the first time it appears, then use a consistent short form.
- Where a code equation is used, quote the equation number (e.g. Eq. 22.5.5.1) next to your displayed equation.
- Where you depart from a code provision, state the clause you are departing from and the engineering justification.
- List every code, standard and manual actually used in a Codes and Standards table at the start of the subsection.
Citations for statements
- Every statement of fact, value taken from elsewhere, material property, soil parameter, rainfall depth, unit cost or published method carries an in-text citation (APA) to its source.
- Field and lab data cite the report, boring log, gauge, survey file or test number and its date.
- Manufacturer data cites the product literature and revision date; software results cite the program, version and model file name.
- Uncited assertions are treated as assumptions and must appear in the assumptions table with a justification.
- Every in-text citation resolves to a full entry in the reference list.
Step-by-step calculations
- Structure every calculation the same way: (1) objective, (2) governing code clause, (3) equation in symbolic form with the equation number, (4) definition of each symbol, (5) numerical substitution, (6) result with units, (7) comparison against the limit and the pass/fail statement.
- Show the substitution line — never jump from the formula to the answer.
- Number displayed equations sequentially (Eq. 4.1, 4.2, …) and refer to them by number in the text.
- State the load or flow combination governing each calculation by name.
- Carry consistent significant figures and round only at the reported result; state the rounding convention once.
- Present repetitive element checks in a calculation table with one row per element and the same column order throughout.
Free body diagrams and figures
- Draw a separate free body diagram for each isolated element — no combined sketches standing in for several members.
- Dimension every FBD: span, depth, thickness, cover, eccentricity, embedment, slope, pipe diameter, wall height — with the dimension lines and values shown.
- Label every force, pressure, reaction and moment with its symbol, magnitude and units, and show the sign convention and coordinate axes.
- Show supports and boundary conditions explicitly (pin, roller, fixed, elastic, buoyant, hydrostatic).
- Accompany each FBD with its shear, moment, thrust, pressure or hydraulic grade diagram at the same scale reference.
- Number and caption every figure (Figure 4.x) and refer to it by number in the narrative; add a scale or north arrow to plans.
Units and notation
- Every number in text, tables, figures and equations carries its unit — no bare numbers.
- Use one unit system throughout (US customary or SI); if both appear, give the converted value in parentheses consistently.
- Check dimensional homogeneity of each equation and say so — the units of both sides must match.
- Provide a nomenclature table defining every symbol with its unit.
Checking and verification
- Every calculation is checked by an independent route — hand check against software, alternative method, order-of-magnitude estimate, or a published worked example — and the check is shown, not just claimed.
- Report demand-to-capacity ratios and factors of safety against the required values, with the source clause for each required value.
- Include a verification/checking table: item, method of check, expected, obtained, difference, accept or revise.
- Sanity-check every result (magnitude, direction, plausibility) and state the conclusion.
- Record who checked the work and on what date; flag anything still unverified as an open item.
- State limitations and the range over which the result is valid.
How to complete this section
Do this next: Read the Pedestrian and Bicycle Design lecture and the worked example so you know what "Pedestrian and bicycle facility plan with ADA compliance checklist." has to contain.
Not sure how to start or how much depth is expected? Read the fully written model example for this deliverable first — it shows the structure, tables and level of justification your advisor grades against.
Transportation Design Office — what this workspace teaches
Geometric design, traffic analysis, pavement, intersections and roadway safety to AASHTO and MUTCD.
- AASHTO Green Book design controls: design speed, functional class, design vehicle
- Traffic data: AADT, DHV, K and D factors, truck percentage, growth projection
- Horizontal alignment: curve radius, superelevation, side friction, transitions
- Vertical alignment: grades, crest and sag curves, K-values
- Sight distance: stopping, decision, passing and intersection sight distance
- Cross sections: lane and shoulder widths, side slopes, clear zone
- Pavement design: ESALs, subgrade support, layer thicknesses (flexible and rigid)
- Intersection design, roundabouts, turn lanes and capacity
- Traffic signals: warrants, phasing, cycle length, timing (MUTCD/HCM)
- Roadway drainage and safety: crash analysis, barriers, clear zone
End-of-term milestones
- Tuesday, November 17, 2026 — Poster printed and ready. 36 in × 48 in poster finalized and printed one week before the November 24 showcase.
- Wednesday, November 18, 2026 — Final document package uploaded for scoring. Chapters 4–5, calculation package, drawings and appendices uploaded in the app for advisor scoring.
- Wednesday, November 18, 2026 — Poster presentation to faculty and industry. Wednesday poster session — printed 36 in × 48 in poster presented in person; industry reviewers score communication and impact.
- Wednesday, November 25, 2026 — Oral presentation and defense (scored). Scored oral presentation and defense held on Wednesday, November 25.
Pedestrian and Bicycle Design
Design pedestrian and bicycle facilities meeting ADA and bikeway design guidance.
Section B
Engineering story
A real project situation that frames this module
The team opens week 6 believing pedestrian and bicycle design is a formality, because the proposal treated it in a single sentence. Design pedestrian and bicycle facilities meeting ADA and bikeway design guidance. The first review question is not about arithmetic — it is where the basis for sidewalk width, running slope, and cross-slope limits per ADA/PROWAG came from.
Exceeding the 2% maximum cross-slope on a pedestrian access route. Because curb ramp design (perpendicular, parallel, combination) and detectable warning surfaces, the error does not stay local: it is carried into the design of record that drawings, quantities and cost are generated from, and every downstream product inherits it before anyone notices.
Drivers, pedestrians, cyclists, transit riders and the agency that owns the facility carry the consequence. On this module specifically, the exposure runs through bikeway selection framework (shared lane, buffered bike lane, separated bike lane) by traffic volume/speed, and the cost of correction rises every week the roadway geometry, control plan and operational analysis moves closer to issue.
Decisions the engineer must make
- What record establishes sidewalk width, running slope, and cross-slope limits per ADA/PROWAG, and is that record in the project data inventory?
- Does PROWAG / ADA (2011 Guidelines), Sec. R3-R4, govern here — and is that the edition adopted by the jurisdiction?
- What is the acceptance criterion for curb ramp design (perpendicular, parallel, combination) and detectable warning surfaces, and was it written before the result was known?
- Is the documented procedure valid for the conditions this project actually presents?
- If the check fails, does the team revise the roadway geometry, control plan and operational analysis or raise a change request against the locked baseline?
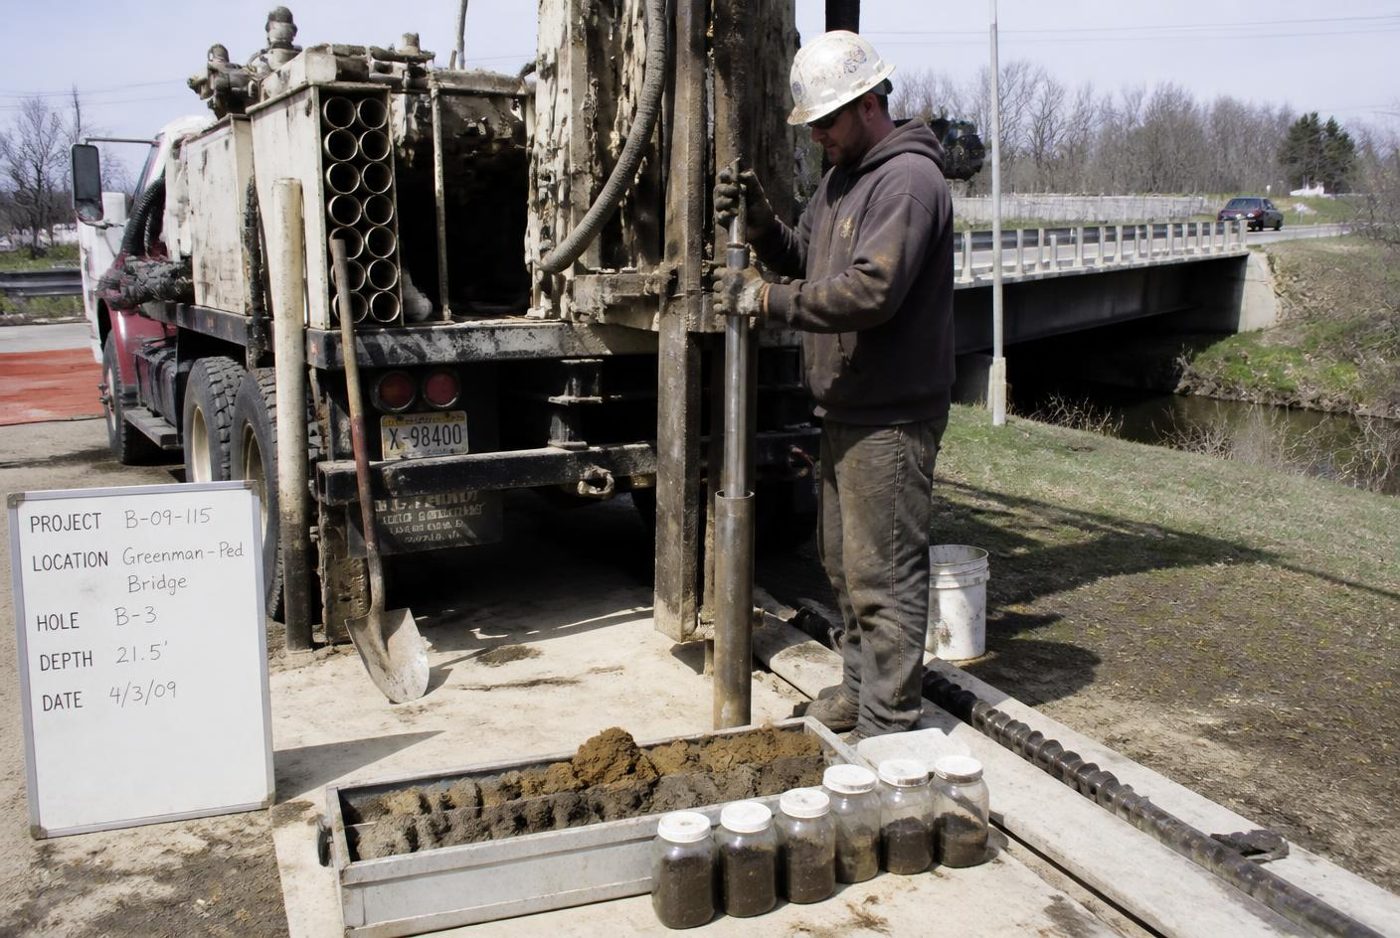
Photo 1. Subsurface investigation: SPT samples and the boring log that every geotechnical number traces back to.
Capstone Studio instructional photograph
Section C
Why this matters
Professional
A licensed engineer defending pedestrian and bicycle design cites PROWAG / ADA (2011 Guidelines), Sec. R3-R4, and shows the record behind each input. Your pedestrian and bicycle facility plan with ada compliance checklist. is reviewed the same way — traceability is assessed before arithmetic.
Technical
Sidewalk width, running slope, and cross-slope limits per ADA/PROWAG controls the numbers this module hands forward. Curb ramp design (perpendicular, parallel, combination) and detectable warning surfaces determines whether those numbers remain valid once conditions change.
Safety
The failure mode this module guards against is a geometric or control element that puts drivers in a conflict they cannot resolve. It reaches people through pedestrian hybrid beacon (PHB) and marked crossing design criteria, which is why the safety check is recorded explicitly here rather than inferred from a passing strength or performance check.
Economic
The design of record that drawings, quantities and cost are generated from is priced from this work. Quantities, unit costs and schedule float all trace to sidewalk width, running slope, and cross-slope limits per ADA/PROWAG; a late correction here is paid for as a change order, not a redline.
Environmental
Environmentally, this module fixes vehicle delay emissions, pavement material demand and stormwater from added impervious area. Choosing conservatively without justification is not free — the excess shows up as material, energy and land that the project consumes for no measurable gain.
Community
Everyone who walks, rides or drives the corridor every day inherit whatever this module decides — performance, accessibility, cost of ownership and resilience are set here, not at the ribbon-cutting.
Section D
Learning objectives
By the end of this module you will be able to:
- 1.Evaluate sidewalk width, running slope, and cross-slope limits per ADA/PROWAG, using this project's own conditions rather than a textbook case.
- 2.Apply curb ramp design (perpendicular, parallel, combination) and detectable warning surfaces, using this project's own conditions rather than a textbook case.
- 3.Analyze bikeway selection framework (shared lane, buffered bike lane, separated bike lane) by traffic volume/speed, using this project's own conditions rather than a textbook case.
- 4.Explain pedestrian hybrid beacon (PHB) and marked crossing design criteria, using this project's own conditions rather than a textbook case.
- 5.Apply PROWAG / ADA (2011 Guidelines), Sec. R3-R4, and cite the section that governs your acceptance decision.
- 6.Reproduce the worked example for a curb ramp rises 6 inches from gutter to sidewalk and defend the interpretation of the result.
- 7.Produce pedestrian and bicycle facility plan with ada compliance checklist. at a standard the DOT design reviewer would accept without a second revision cycle.
Section E
Instructional content
Full lecture notes with figures and governing equations
Pedestrian and Bicycle Design — what the work actually is
Design pedestrian and bicycle facilities meeting ADA and bikeway design guidance. That single sentence hides the substance of the module: sidewalk width, running slope, and cross-slope limits per ADA/PROWAG, and curb ramp design (perpendicular, parallel, combination) and detectable warning surfaces. Both must be established from project evidence before anything downstream is credible.
In transportation engineering, this work is the input to the roadway geometry, control plan and operational analysis. Bikeway selection framework (shared lane, buffered bike lane, separated bike lane) by traffic volume/speed — which is why this page asks you to record the source of every quantity, not just its value. The design of record that drawings, quantities and cost are generated from depends on it.
- Sidewalk width, running slope, and cross-slope limits per ADA/PROWAG
- Curb ramp design (perpendicular, parallel, combination) and detectable warning surfaces
- Bikeway selection framework (shared lane, buffered bike lane, separated bike lane) by traffic volume/speed
- Pedestrian hybrid beacon (PHB) and marked crossing design criteria
Photo 1. Pedestrian and Bicycle Design — what the work actually is in practice — Subsurface investigation: SPT samples and the boring log that every geotechnical number traces back to.
Capstone Studio instructional photograph
Decision logic: the procedure that replaces a closed-form solution
Pedestrian and Bicycle Design is governed by a documented procedure rather than a single expression, so the decision logic is the deliverable: what you accept, what you reject, and on what evidence. Sidewalk width, running slope, and cross-slope limits per ADA/PROWAG.
Write the acceptance criterion before you look at the result. Curb ramp design (perpendicular, parallel, combination) and detectable warning surfaces — recording the criterion afterwards lets it be shaped to fit the number you happened to get.
Photo 2. Decision logic: the procedure that replaces a closed-form solution in practice — Subsurface investigation: SPT samples and the boring log that every geotechnical number traces back to.
Capstone Studio instructional photograph
Constraints, adopted standards and the safety case for pedestrian and bicycle design
PROWAG / ADA (2011 Guidelines), Sec. R3-R4, governs this module: Curb ramps and pedestrian access routes AASHTO Bike Guide (Current Ed.), Ch. 5, adds the second constraint: Bikeway facility selection
The safety case is explicit here. The failure mode is a geometric or control element that puts drivers in a conflict they cannot resolve; the people exposed are drivers, pedestrians, cyclists, transit riders and the agency that owns the facility; the control that prevents it is pedestrian hybrid beacon (PHB) and marked crossing design criteria together with an independent check by someone who did not perform the work.
- Controlling criterion for this module: sidewalk width, running slope, and cross-slope limits per ADA/PROWAG.
- Adopted reference: PROWAG / ADA (2011 Guidelines) — cite Sec. R3-R4 by number.
- Failure mode guarded: a geometric or control element that puts drivers in a conflict they cannot resolve.
- Evidence produced: Pedestrian and bicycle facility plan with ADA compliance checklist..
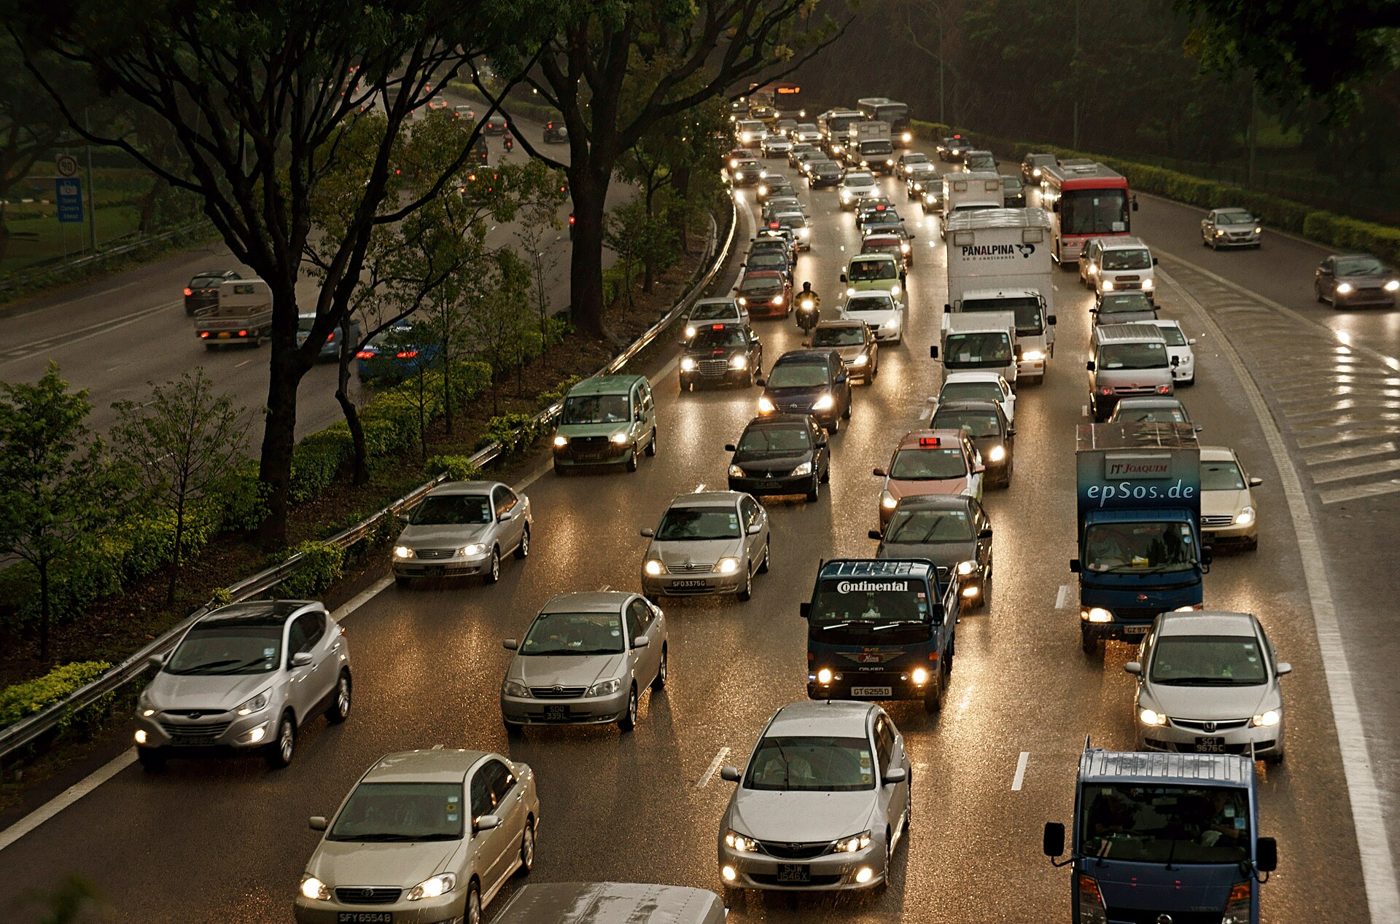
Photo 3. Constraints, adopted standards and the safety case for pedestrian and bicycle design in practice — Peak-hour demand: the flow rate that drives capacity, delay and level-of-service analysis.
Wikimedia Commons, CC BY 2.0
Where this method stops being valid
The worked example — a curb ramp rises 6 inches from gutter to sidewalk — holds only while its assumptions hold. A shorter ramp would exceed the 8.3% maximum running slope and fail ADA compliance. Outside that envelope the arithmetic still returns a number, and the number is wrong in a way no unit check will catch.
For this project, the boundary you are most likely to push is pedestrian hybrid beacon (PHB) and marked crossing design criteria. If you cross it, say so in writing, bound the error, and carry the limitation into your results chapter. A disclosed limitation is professional practice; a silent extrapolation is not.
Photo 4. Where this method stops being valid in practice — Subsurface investigation: SPT samples and the boring log that every geotechnical number traces back to.
Capstone Studio instructional photograph
Section F
Engineering workflow
Steps
- 1. Assemble the inputs this module needs — sidewalk width, running slope, and cross-slope limits per ADA/PROWAG; curb ramp design (perpendicular, parallel, combination) and detectable warning surfaces — each with a unit and a source record.
- 2. Confirm PROWAG / ADA (2011 Guidelines) is the adopted edition and locate Sec. R3-R4.
- 3. State the assumptions and the acceptance criterion for sidewalk width, running slope, and cross-slope limits per ADA/PROWAG.
- 4. Execute the documented procedure, recording each judgement and the evidence behind it.
- 5. Test the result against bikeway selection framework (shared lane, buffered bike lane, separated bike lane) by traffic volume/speed.
- 6. Audit units and run an order-of-magnitude check by hand before the number leaves your desk.
- 7. Obtain an independent check from a teammate who did not perform the work, and record their name and date.
- 8. Assemble pedestrian and bicycle facility plan with ada compliance checklist. and submit it to the DOT design reviewer for review.
Decision points
- Is every input behind sidewalk width, running slope, and cross-slope limits per ADA/PROWAG traceable? If not — stop and collect the record.
- Does the result satisfy curb ramp design (perpendicular, parallel, combination) and detectable warning surfaces? If not — revise the work, never the criterion.
- Would the correction change the design of record that drawings, quantities and cost are generated from? If yes — raise a change-control request before proceeding.
- Have you ruled out the most common error on this module — exceeding the 2% maximum cross-slope on a pedestrian access route?
Quality checklist
- Documented: sidewalk width, running slope, and cross-slope limits per ADA/PROWAG
- Documented: curb ramp design (perpendicular, parallel, combination) and detectable warning surfaces
- Documented: bikeway selection framework (shared lane, buffered bike lane, separated bike lane) by…
- PROWAG / ADA Sec. R3-R4 cited by section number
- Procedure steps recorded in order with evidence
- Acceptance criterion recorded before the result
- Independent check signed and dated
- Pedestrian and bicycle facility plan with ADA compliance checklist. attached and named per the course convention
Section H
Interactive visualization
Pedestrian and Bicycle Design — step-through
Advance one frame at a time. Each frame adds one engineering decision to the previous state.
Step 1 of 6
Assess existing pedestrian network gaps
Section I
Applicable codes and standards
PROWAG / ADA
2011 Guidelines · Sec. R3-R4
Adopted design/analysis reference governing this module.
Relevance: Curb ramps and pedestrian access routes
Reference the section number and edition in your calculation package. Do not reproduce code text.
AASHTO Bike Guide
Current Ed. · Ch. 5
Adopted design/analysis reference governing this module.
Relevance: Bikeway facility selection
Reference the section number and edition in your calculation package. Do not reproduce code text.
MUTCD
11th Ed. · Ch. 4F
Adopted design/analysis reference governing this module.
Relevance: Pedestrian hybrid beacons
Reference the section number and edition in your calculation package. Do not reproduce code text.
Section J
Worked examples
Full engineering solution format
Section K
Common mistakes and how to avoid them
- Exceeding the 2% maximum cross-slope on a pedestrian access route
- Omitting detectable warning surfaces at a curb ramp
- Selecting a painted bike lane on a high-speed, high-volume arterial where separation is warranted
- Treating sidewalk width, running slope, and cross-slope limits per ADA/PROWAG as a given instead of establishing it from a project record.
- Producing pedestrian and bicycle facility plan with ada compliance checklist. without showing how curb ramp design (perpendicular, parallel, combination) and detectable warning surfaces was satisfied.
- Recording the outcome of this module without recording the judgement and evidence that produced it.
- Missing pedestrian hybrid beacon (PHB) and marked crossing design criteria, which is exactly the path to a geometric or control element that puts drivers in a conflict they cannot resolve.
- Designing to the average condition when the governing condition is the controlling one.
- Freezing a design before the constructability and access review that would have changed it.
- Carrying an assumption forward after the governing condition changed, without re-checking the result.
- Reporting numbers without units, or mixing US customary and SI inside a single calculation chain.
- Citing the wrong edition of a standard, or citing a standard that does not govern the jurisdiction.
Section L
Industry case study
Documented failure related to pedestrian and bicycle design
A constructed civil works project where this module's decision was made incorrectly or skipped.
Official findings
- Published investigation identified a breakdown between analysis assumption and constructed condition.
Field observations
- The controlling assumption was documented nowhere in the design record.
- No independent check existed at the stage where the error entered the work.
Engineering interpretation
- Interpretation below is student analysis for instructional purposes, not an official finding.
- Map the failure to a step in your own workflow and state where your process would have caught it.
Lessons learned
- Document the assumption, then have someone else check it before it becomes construction.
Source: Summarize the published investigation; cite it in your reference list. Do not reproduce copyrighted report text.
Section M
FE Civil exam connection
Handbook FE Reference Handbook — transportation engineering section (record the section number from your handbook edition).
Exam topics
Handbook formulas
Weak results here feed your FE Civil Academy weak-area queue for targeted practice.
Question 1 of 2
Score: 0/2In pedestrian and bicycle design, which item must be established BEFORE the analysis is run?
Section N
Apply it to your project — Pedestrian and Bicycle Design
Complete this using your own capstone project data. Every field is saved to your project record and routed to your advisor with this module's submission.
Inputs and sources
Every value needs a traceable source.
| Quantity | Value | Unit | Source / record |
|---|
Assumptions and consequences
| Assumption | Basis | Consequence if wrong |
|---|
Self-check before submission
Section O
Design challenge
Consulting challenge — Pedestrian and Bicycle Design
Your firm has been retained to deliver the pedestrian and bicycle design scope for a municipal client on a compressed schedule. Produce the technical position your firm would defend at a public meeting.
Client request: The client wants a defensible recommendation, the basis of design, and an honest statement of what remains unresolved.
Constraints
- Adopted local code edition governs; no exceptions without written variance.
- Budget and schedule are fixed; scope changes require change control.
- Public safety and accessibility requirements are non-negotiable.
Deliverables
- One-page basis of design
- Supporting calculation extract
- Risk and limitation statement
Evaluation
- Technical correctness
- Standard compliance
- Clarity of engineering judgment
- Honest treatment of uncertainty
Section P
Documentation workspace
Write the report section for this module in the academic editor
Section Q
File uploads
Accepted: PDF, DOCX, XLSX, CSV, PNG, JPG, ZIP, DWG, DXF
No files uploaded yet.
Section R
Deliverable and advisor review
Pedestrian and bicycle facility plan with ADA compliance checklist.
Submissions route to your assigned faculty advisor and are scored independently by faculty and administrator rubrics.
Reflection
What was the hardest engineering judgment in this module, and how did you resolve it?
Section S
ABET outcome mapping
Pedestrian and bicycle facility plan with ADA compliance checklist. with advisor review and dual scoring.
Assessment: Faculty rubric score and administrator rubric score on this module's submission.
Rubric: Engineering design · Target: 70% of students at or above 'meets expectations'.
Pedestrian and bicycle facility plan with ADA compliance checklist. with advisor review and dual scoring.
Assessment: Faculty rubric score and administrator rubric score on this module's submission.
Rubric: Engineering design · Target: 70% of students at or above 'meets expectations'.
Section T
References and further study
PROWAG / ADA (2011 Guidelines)
Adopted reference — cite section numbers, do not reproduce text.
AASHTO Bike Guide (Current Ed.)
Adopted reference — cite section numbers, do not reproduce text.
MUTCD (11th Ed.)
Adopted reference — cite section numbers, do not reproduce text.
Pedestrian and Bicycle Design — instructor design procedure
Course template for the calculation package format expected in the final report appendix.
NCEES FE Reference Handbook
Locate the equations used here and note the handbook section for exam recall.
Advisor meeting agenda item
Bring the unresolved decision from this module to your next weekly advisor meeting.